
About Course
SketchUp with V-Ray Course in Chandigarh | Interior Design Institute in Chandigarh (SkillsVerse)
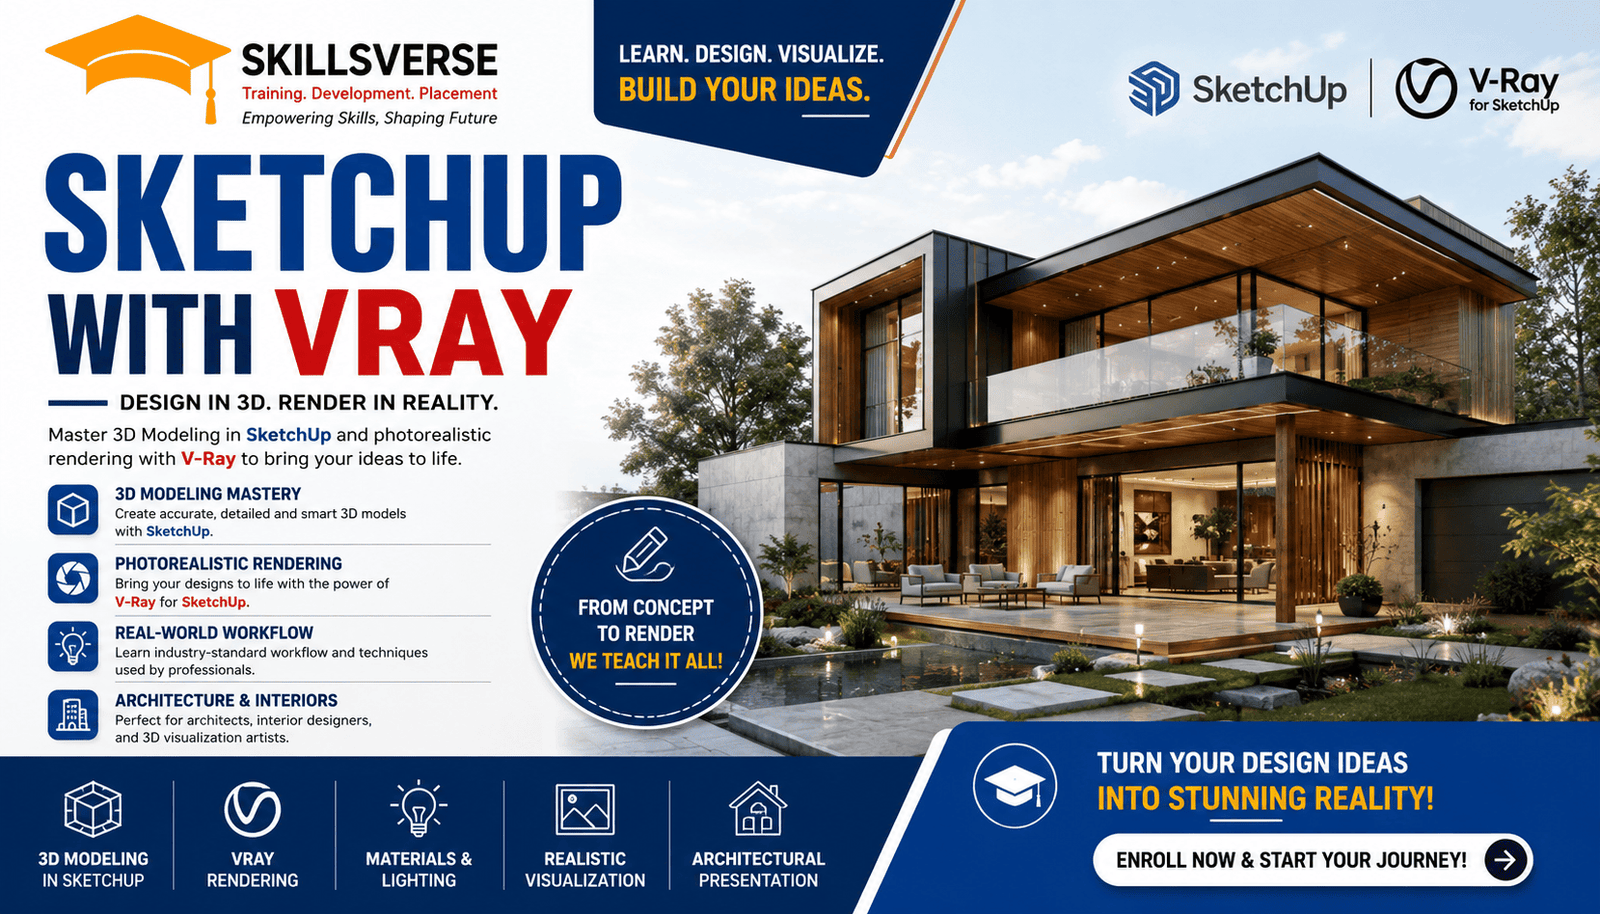
Master SketchUp with V-Ray and become a professional 3D designer with our Basic to Advanced SketchUp with V-Ray Course at Interior Design Institute in Chandigarh (SkillsVerse). This comprehensive, industry-oriented training program is designed for civil engineers, architects, interior designers, mechanical engineers, diploma holders, students, and working professionals who want to create stunning 3D models and photorealistic renders.
Our course combines SketchUp for fast and efficient 3D modeling with V-Ray for high-quality rendering and visualization. Students learn to design residential, commercial, industrial, and landscape projects while developing presentation-ready visualizations used in architecture, interior design, civil engineering, and mechanical product design.
Through practical assignments, live projects, and expert guidance, you’ll gain the skills required to produce professional 3D models, realistic lighting, materials, animations, and walkthroughs.
Course Highlights
SketchUp Training (Basic to Advanced)
V-Ray Rendering (Basic to Advanced)
3D Modeling & Visualization
Architectural Modeling
Interior Design Modeling
Civil Engineering Projects
Mechanical Product Modeling
Material & Texture Creation
Lighting & Camera Setup
Photorealistic Rendering
Walkthrough Animation
Live Industry Projects
100% Practical Hands-on Training
Course Completion Certificate
Resume Building & Placement Assistance
Offline & Online Classes Available
What You’ll Learn
SketchUp Fundamentals
User Interface & Navigation
Drawing & Editing Tools
Groups & Components
Layers (Tags)
Scenes & Styles
Import & Export Files
3D Warehouse
Layout Basics
Architectural Design
Residential Building Modeling
Commercial Building Design
Floor Plans
Elevations
Roof Modeling
Landscape Design
Exterior Visualization
Interior Design
Space Planning
Furniture Modeling
Kitchen Design
Bedroom Design
Living Room Design
Office Interior Design
False Ceiling Design
Lighting Layout
Interior Presentation
Civil Engineering
Site Development Models
Building Massing
Infrastructure Visualization
Construction Planning Models
Landscape & Site Layouts
Mechanical Design
Basic Mechanical Component Modeling
Product Design Concepts
Industrial Equipment Visualization
Machine Layouts
Workshop & Factory Layout Modeling
V-Ray Rendering
V-Ray Interface
Materials & Textures
HDRI Lighting
Sun & Sky System
Artificial Lighting
Cameras & Composition
Render Settings
Photorealistic Interior Rendering
Exterior Rendering
Post-Processing
Animation & Walkthrough Rendering
Software Covered
SketchUp Pro
V-Ray for SketchUp
Layout
3D Warehouse
Who Should Join?
Architecture Students
Interior Design Students
Civil Engineering Students
Mechanical Engineering Students
Diploma & ITI Students
Architects
Interior Designers
Civil Engineers
Mechanical Designers
Freelancers
Working Professionals
Beginners Interested in 3D Design
Career Opportunities
After completing this course, you can work as:
SketchUp Designer
3D Visualizer
Architectural Designer
Interior Designer
Civil CAD Designer
Mechanical 3D Designer
Rendering Artist
BIM Modeler
Landscape Designer
Freelance 3D Artist
Why Choose Interior Design Institute in Chandigarh (SkillsVerse)?
Industry-Oriented Curriculum
Expert Trainers
Live Architectural & Interior Projects
Practical Learning Approach
Latest SketchUp & V-Ray Software
Small Batch Sizes
Flexible Weekday & Weekend Classes
Course Completion Certificate
Resume Building & Interview Preparation
Internship & Placement Assistance
Affordable Course Fees
Offline & Online Learning Options
At Interior Design Institute in Chandigarh (SkillsVerse), we focus on practical, project-based learning that prepares students for careers in architecture, interior design, civil engineering, and mechanical design. Our experienced trainers ensure every student develops professional 3D modeling and rendering skills that meet current industry standards.
SEO Keywords
If you’re searching for the best SketchUp Course in Chandigarh, V-Ray Course in Chandigarh, SketchUp with V-Ray Training Institute, 3D Modeling Course, Architectural Visualization Course, Interior Design Visualization Course, Civil 3D Design Course, Mechanical 3D Modeling Course, SketchUp Certification Course, or Rendering Course in Chandigarh, Interior Design Institute in Chandigarh (SkillsVerse) is your trusted destination for professional training.
Enroll today and master SketchUp with V-Ray from Basic to Advanced to create stunning 3D models and photorealistic renders for Architecture, Interior Design, Civil Engineering, and Mechanical Design with live projects and expert mentorship at SkillsVerse.
Course Content
Introduction
Introduction to Google SketchUp
00:00How to use Install SketchUp
00:00
Drawing Tools
Modify & Feature Tools
Groups & Component Command
Layers
Construction
Solid & Section Tools
Material & Texture Addon
Camera & View Tools
Importing Files
Using Library- Components, Warehouse
Style & Outliner Tools
Scene, Animation, Fog and Shadow
Dynamic Components
Course Summary
Project : Creating Home plan in Sketchup
Project : Modelling House Exterior in Sketchup
Project : Modelling House Interior in Sketchup
Project : Multiple Level Floor Planning in Sketchup
Project : Kitchen Design in Sketchup
Project : Roof plan in Sketchup
Interview Questions
Career Guideline
Student Ratings & Reviews